By Jason Zehner
November 3, 2026
Home design has evolved to adapt to the changing needs of modern lifestyles, where the optimization of available space has become increasingly important. The concept of zoning provides a method for organizing and utilizing space effectively, allowing for multiple functionalities within a single area. As urban environments grow denser and housing sizes become constrained, zoning becomes a crucial tool in maximizing usability and comfort within homes. Your local home addition contractor can provide insight into the details and benefits of zoning your home.
Understanding Zoning in Home Design
The Basics of Zoning
Zoning in home design refers to strategically organizing areas to serve different purposes. This segmentation allows homeowners to effectively allocate space according to their specific needs, such as dividing between work, relaxation, and social areas. By doing so, zoning can create an environment that caters to diverse activities while maintaining a cohesive design aesthetic.
Executing zoning in a home responsibly can lead to improved functionality and aesthetics. It emphasizes thoughtful layouts that prioritize how space is experienced and utilized daily. Proper zoning techniques can transform even limited areas into dynamic spaces that comfortably accommodate multiple activities and users.
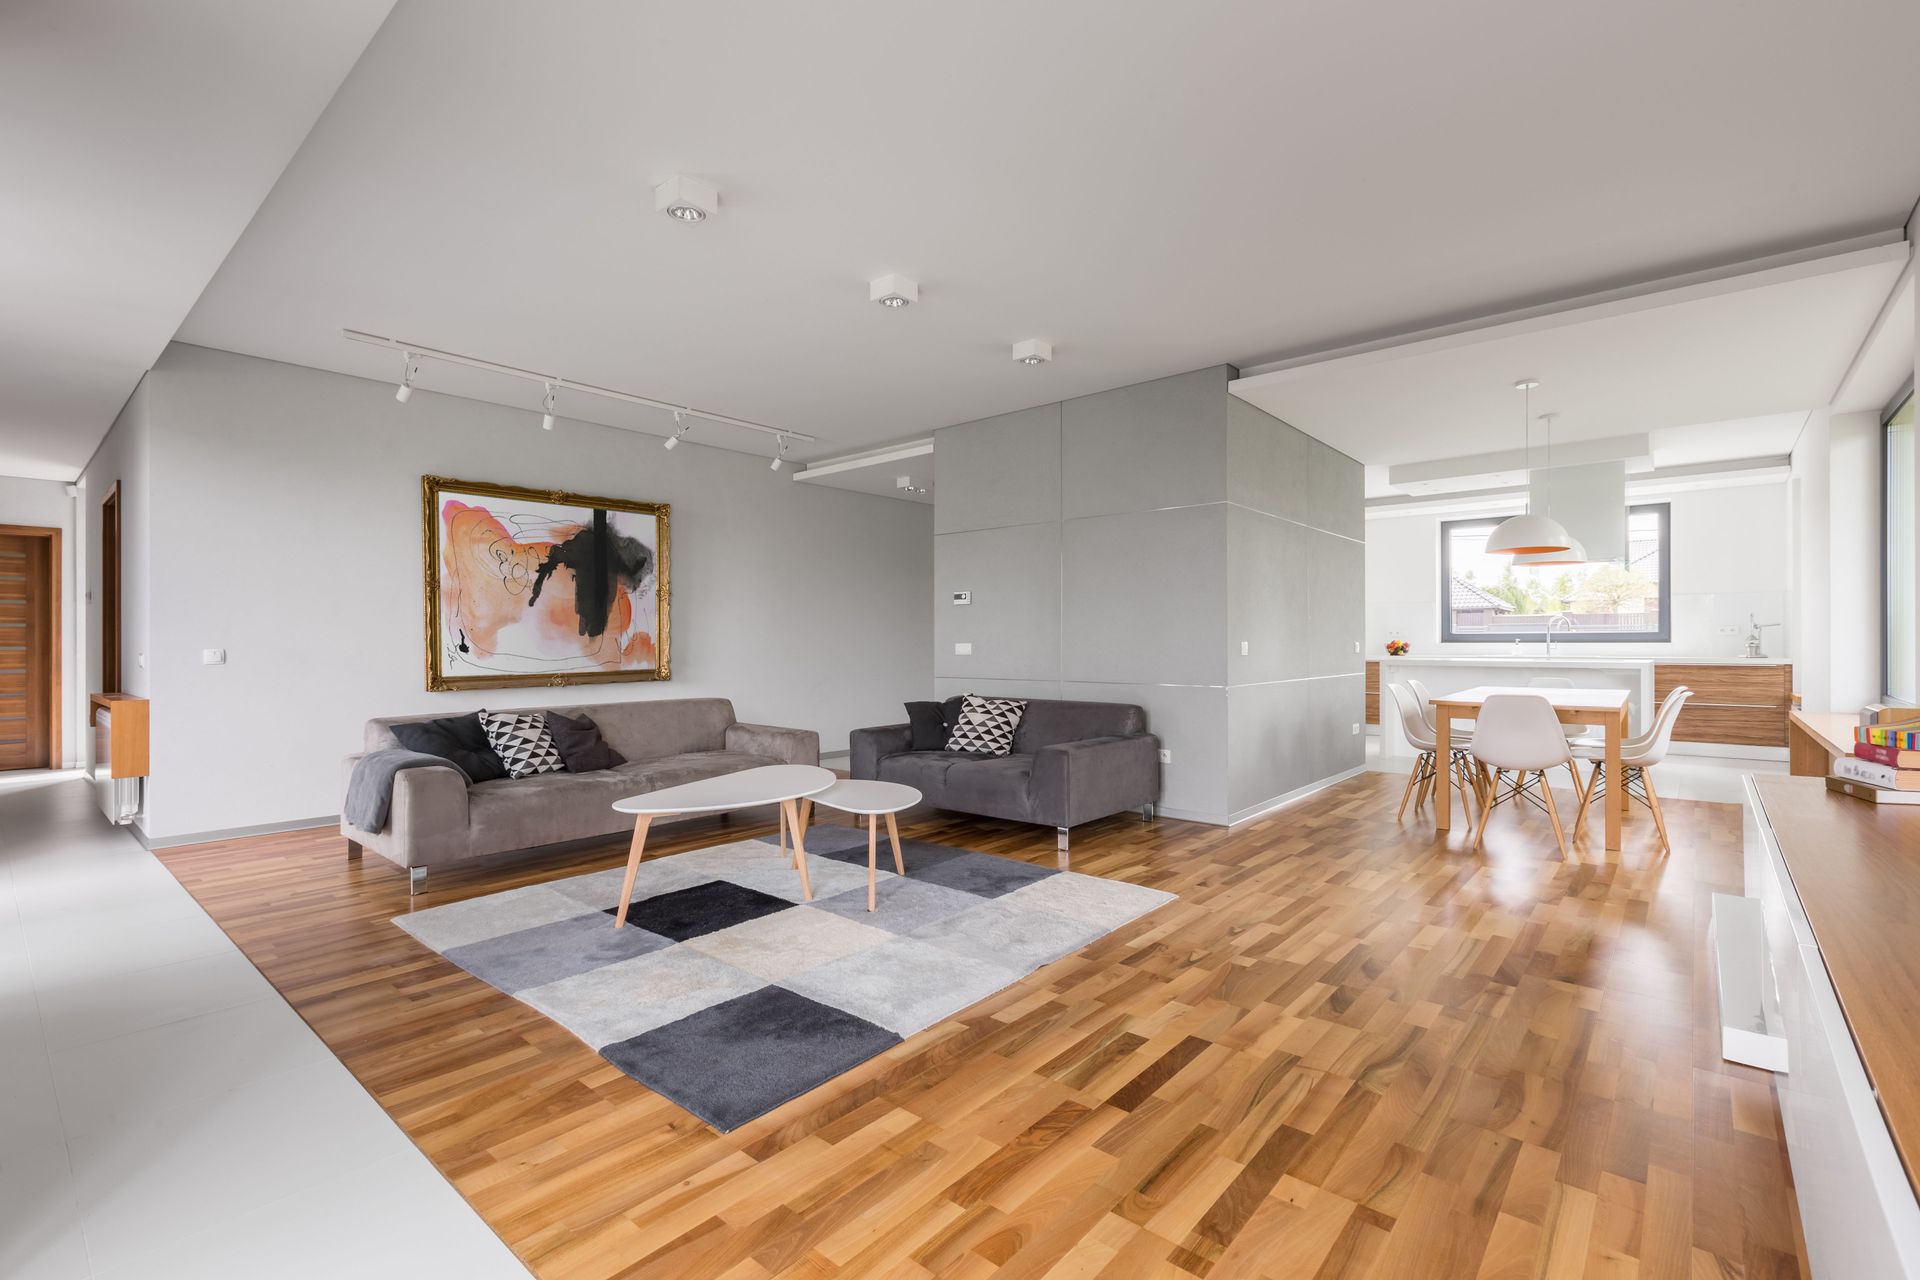
Zoning strategies differ significantly from the typical open-plan layouts, where space remains largely undivided. While open-plan designs encourage openness and connectivity, zoning introduces deliberate separations that cater to privacy and task-specific areas. This method addresses the need for individual and shared spaces, enhancing the flexibility of home environments.
Benefits of Zoning Your Home
The benefits of zoning extend beyond merely organizing a home; it enhances the quality of life for its inhabitants. Zoning allows for clear demarcation of areas, reducing potential conflicts over space usage. Each zone can be tailored to meet specific functional requirements, such as designing a kitchen area that effortlessly transitions into the dining space.
Moreover, zoning your home can lead to increased efficiency as spaces are designed to meet distinct needs without unnecessary overlap. This targeted approach conserves resources and reduces clutter, as items are stored and used within their respective zones. Such efficiency can also bolster the home's overall usage and durability by minimizing wear on commonly used areas.
According to the NAHB, there are roughly 128,000 registered remodeling firms operating in the United States, all of which can help homeowners adapt their spaces using zoning principles. A professional home addition contractor can provide expertise in crafting thoughtful layouts that reflect individual lifestyles and preferences, thus enhancing both usability and value of the property.
Zoning vs. Open-Plan Living: Understanding the Differences
Open-plan living prioritizes space by removing barriers such as walls and doors to create a seamless flow between rooms. While this design trend fosters connectivity and openness, it may not always be practical for modern lifestyles that demand versatility and privacy. In contrast, zoning introduces defined areas within open spaces, balancing communal and individual needs.
In an open-plan environment, noise levels and privacy can often be compromised, making it difficult for residents to engage in different activities without interference. Zoning addresses these challenges by allowing homeowners to incorporate boundaries through creative solutions such as partitions or varying elevations. This enables smooth transitions between tasks and activities within a shared space.
While both approaches have their merits, zoning's ability to compartmentalize space offers distinct advantages for accommodating multiple functions within limited areas. Unlike pure open-plan designs, zoning allows for more intricate and flexible configurations that enhance comfort and functionality, meeting the evolving demands of modern households.
Key Principles of Effective Zoning
Implementing zoning in home design with the help of a home addition contractor requires an understanding of its core principles: functionality, flexibility, and aesthetics. An effective zoning strategy considers the unique attributes of a space and its users, ensuring each zone supports specific activities while contributing to overall flow and harmony. This involves carefully planning furniture placement, lighting, and pathways to achieve optimal results.
Functionality remains at the heart of zoning, as each designated area needs to cater to specific tasks. Flexibility is also essential, allowing spaces to adapt to changing needs and circumstances. Incorporating sliding walls, multi-functional furniture, and adaptable light sources can promote dynamic use of space.
Identifying Your Space Needs
Assessing Your Lifestyle and Habits
Understanding lifestyle and daily habits is crucial in determining how to allocate space effectively. The needs of each household can vary significantly, influenced by factors such as family size, work-from-home arrangements, and personal preferences. Identifying these will help prioritize which areas require more space and which can be downsized or integrated with others.
Engaging in a detailed assessment allows homeowners to identify how zoning can answer distinct needs, like creating a home office or designated play area. By assessing habitual use of spaces, residents can recognize which areas are underutilized and repurpose them for more beneficial functions. This critical step ensures that zoning is tailored not just for efficiency but also for personalized comfort and convenience.
Understanding Spatial Functions
Before implementing zoning strategies, it's essential to comprehend the various spatial functions required within a home. These functions can include work, rest, entertainment, cooking, and social interactions. Effective zoning hinges on allocating appropriate space to each function, ensuring that each zone is purposeful and efficient.
The distinction between these activities helps in designing zones that are adaptable yet distinct, promoting flow without compromising functionality. For example, integrating a reading nook into a living room or merging a dining and work area requires strategic planning to balance comfort and accessibility. Understanding each function's demands guides the layout process, ensuring cohesive and fulfilling environments.
Creating Activity Zones
Creating defined activity zones is a critical aspect of zoning, providing designated spaces for specific tasks. These activity zones reduce confusion and promote focused use of space, ensuring each area serves its intended purpose. From a productivity-enhancing home office to a serene relaxation corner, these zones cater to various household dynamics.
Homeowners can utilize creative partitioning, color schemes, and furniture arrangements to underscore different activities. This not only improves function but also promotes psychological ease by detailing specific boundaries within a larger open space. Zones can evolve with changing needs, ensuring that they support individual and family activities across time.
Evaluating Current Space Utilization
Evaluating how space is currently used is crucial for effective zoning. This process entails analyzing the frequency and quality of use for various areas to identify what to retain or modify. Often, the underutilization of certain spaces can indicate opportunities for reallocation, ensuring optimal use of available room.
Conducting a room-by-room assessment allows homeowners to envision potential improvements, such as converting a lesser-used formal dining area into a dual-purpose room. Recognizing traffic flow patterns further highlights potential blockages or pathways that can be optimized. This organized evaluation can lead to innovative solutions that maximize spatial efficiency.
Tailoring Zones to Family Needs
Zoning should align with the specific needs and routines of each family, recognizing that households differ widely in structure and habits. Designing with these individual needs in mind ensures that each member of the family has access to areas that support their daily activities. From play zones for children to quiet reading areas for adults, customizable zoning can adapt to diverse living situations.
Tailoring zones involves closely examining family composition, lifestyle needs, and future changes, such as the possibility of transitioning spaces for new purposes over time. By involving all family members in the zoning process, a home addition contractor can pinpoint collective and individual priorities that make a home truly functional and personalized. This participatory approach ensures that zones cater to everyone, improving overall satisfaction and comfort.
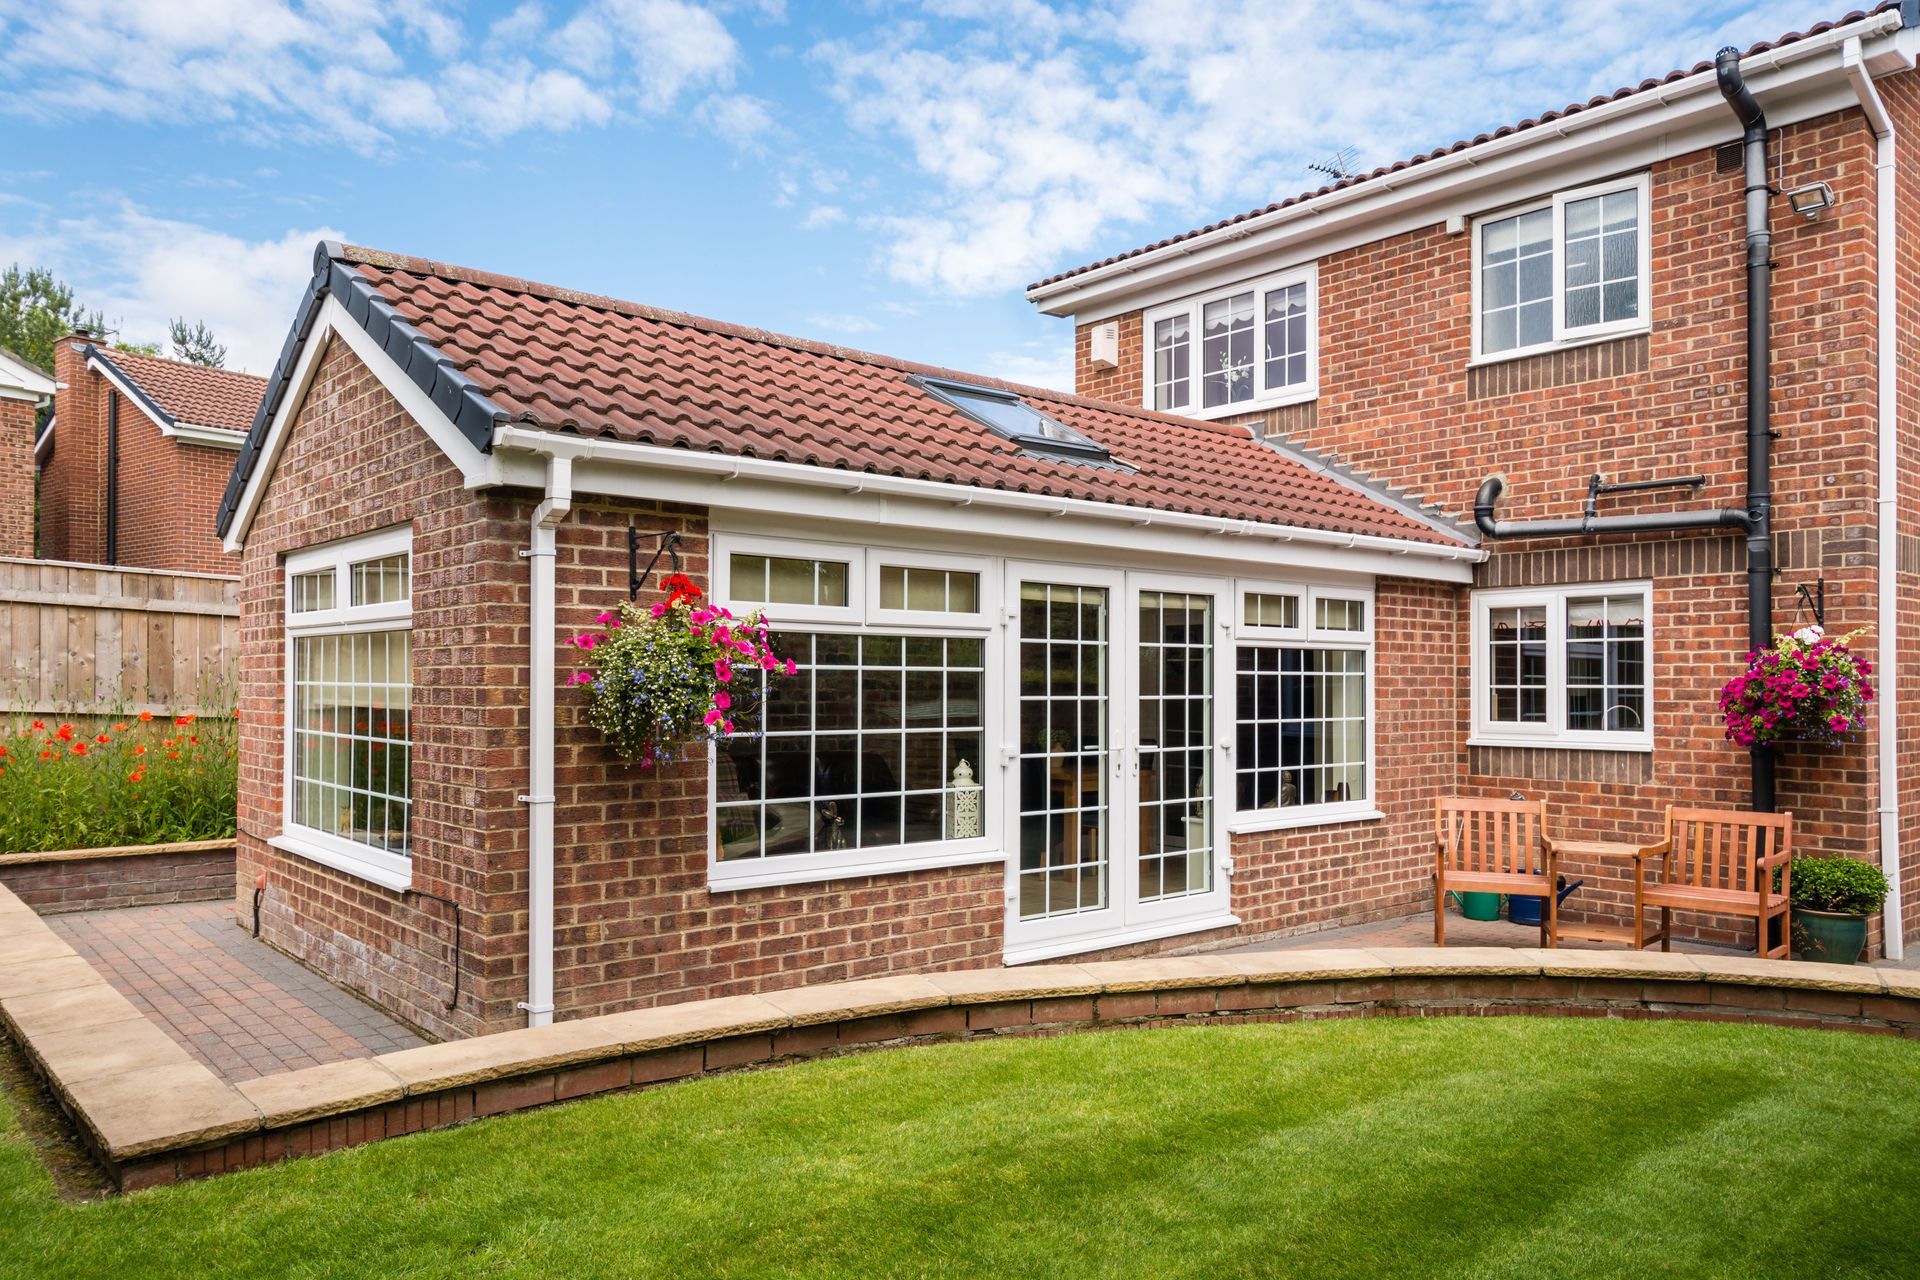
Embracing the principles of zoning allows homeowners to bridge the gap between open-concept connection and practical, privacy-conscious living. By evaluating your daily routines, defining dedicated activity zones, and optimizing existing square footage, you can create a home that effortlessly adapts to your family's evolving lifestyle. When reallocating existing space is no longer enough to meet your growing household demands, partnering with an experienced home addition contractor like A Father Of Four | Dormers & Extensions General Contractor can help you strategically expand your floor plan, bringing expert insight, seamless structural flow, and long-term value to your living environment. Reach out to us today to get started!