By Jason Zehner
October 5, 2026
Every house has the potential to evolve alongside the changing needs of the people who live inside it. Over time, families grow, daily routines shift, and lifestyle activities demand far more versatile environments. Instead of packing up decades of cherished memories and relocating to a completely new neighborhood, many property owners choose to reinvent their current living environments. Upgrading an existing footprint allows individuals to remain anchored in beloved communities while drastically improving daily comfort, overall aesthetic appeal, and functional square footage.
Transforming a residential property from predictable to extraordinary requires imaginative vision, smart architectural planning, and thoughtful execution. Exploring creative home extensions gives homeowners the opportunity to craft custom environments tailored specifically to their daily routines. Whether you require a bright space for morning coffee, a private suite for visiting guests, or a dedicated zone for remote work, expanding your residence provides endless possibilities. Taking the time to explore modern architectural possibilities can completely revitalize your relationship with your living space while enhancing overall lifestyle quality for years to come.
Designing a Seamless Sunroom Addition
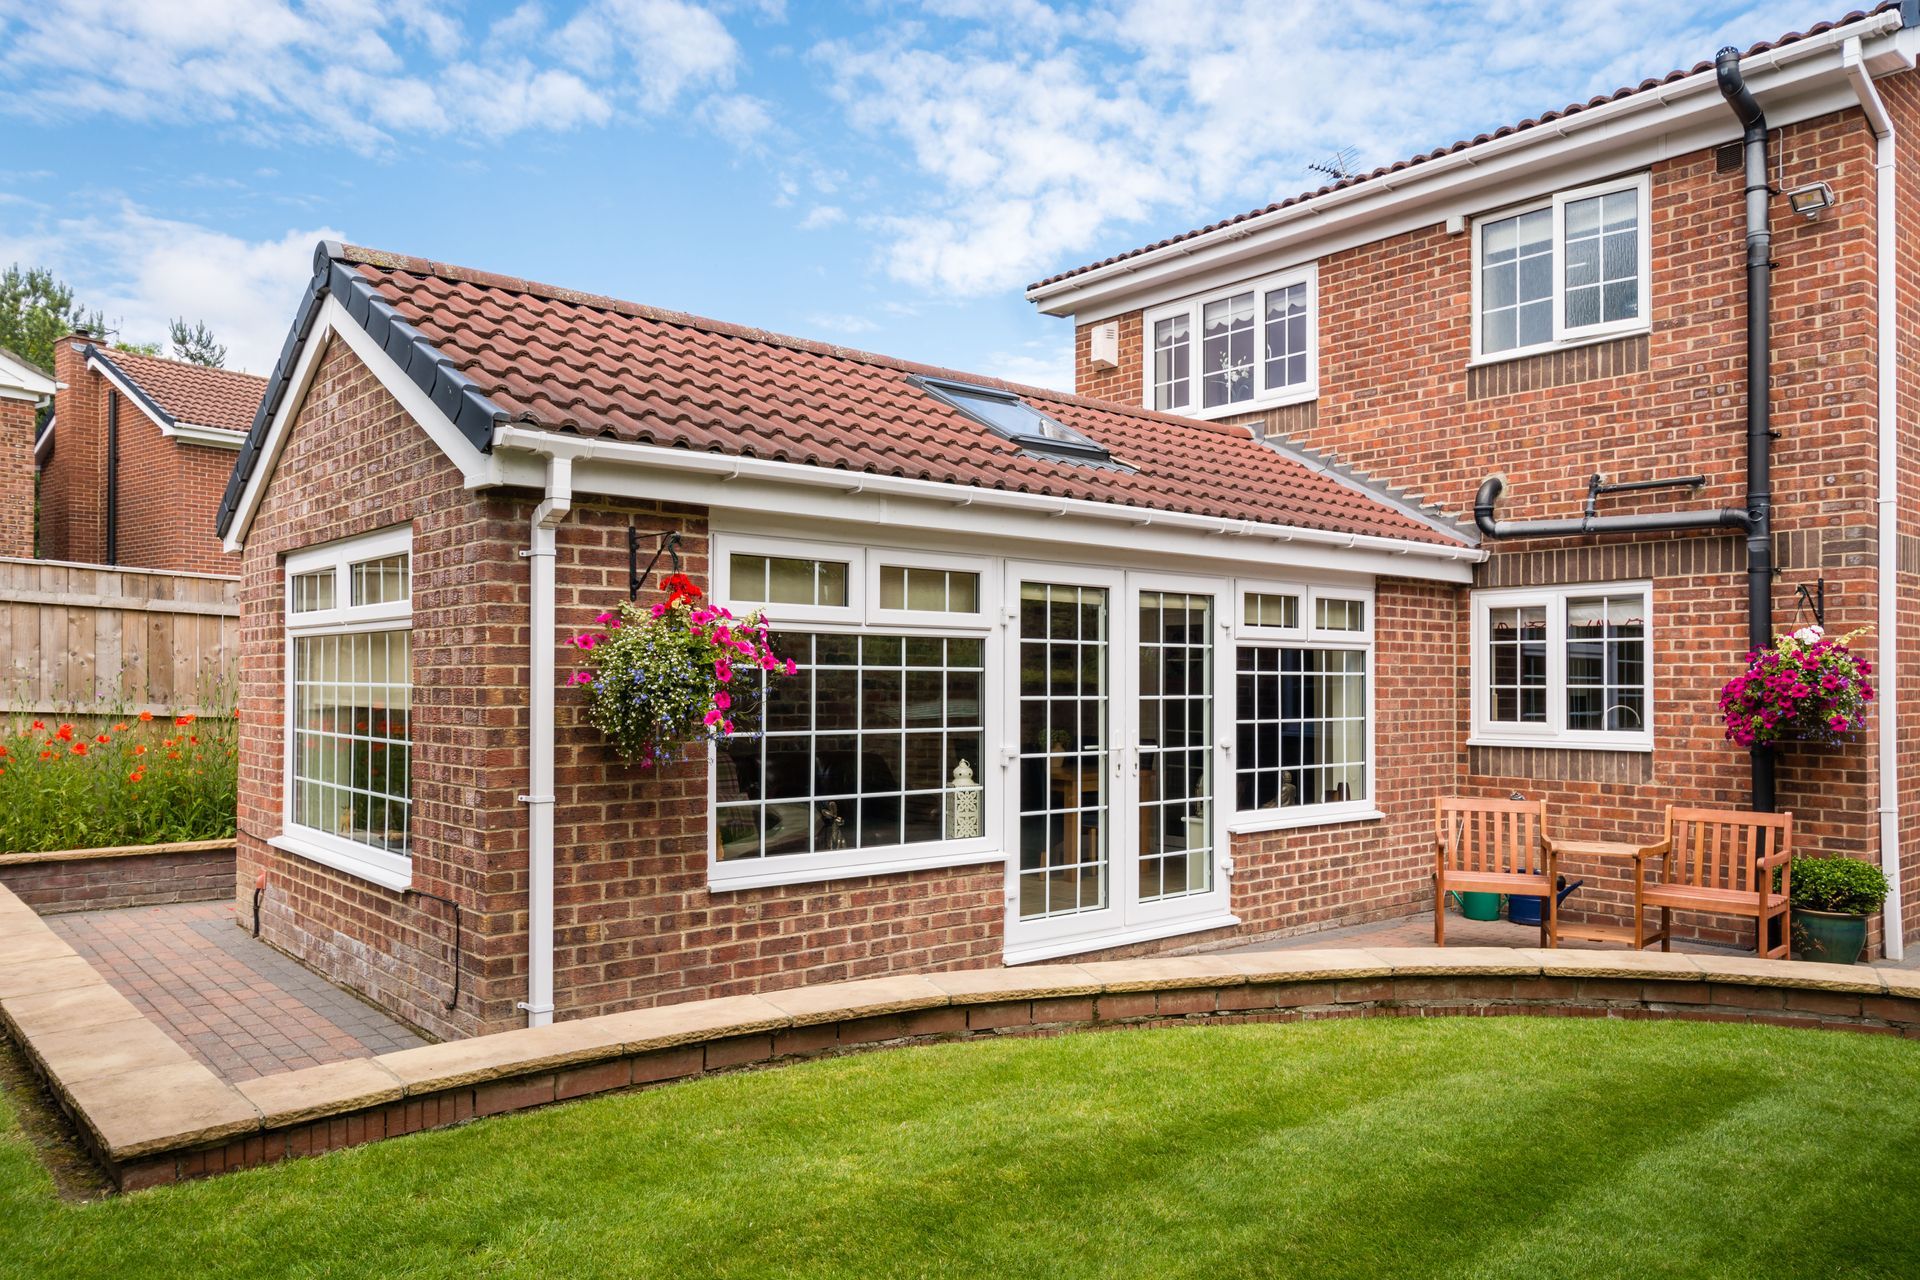
Bringing natural light into a residence is one of the most effective ways to elevate its overall interior atmosphere. A sunroom provides a peaceful bridge between indoor comforts and the beauty of the outdoors, offering panoramic views without exposing occupants to harsh seasonal elements. By incorporating expansive window walls, skylights, and energy-efficient glass systems, this type of expansion creates an inviting sanctuary that can be enjoyed throughout every season of the year.
Beyond simple relaxation, sunrooms offer incredible versatility for modern dynamic households. They can serve as vibrant breakfast nooks, peaceful reading retreats, or tranquil indoor gardens filled with thriving greenery. By thoughtfully integrating climate control systems and stylish shading solutions, homeowners can ensure that this sunlit haven remains comfortable during both summer heat and winter chill. Choosing high-quality home extensions allows families to maximize daily enjoyment while significantly increasing the functional utility of their property.
Expanding Your Kitchen with a Rear Addition
The kitchen often serves as the true heart of any residence, acting as a central gathering place for family meals, casual conversations, and weekend entertaining. However, older residential floor plans frequently feature cramped, isolated cooking areas that fail to support modern culinary habits or larger social gatherings. Pushing out the rear wall of a house provides the extra floor area necessary to create a spacious, open-concept culinary hub.
Integrating large sliding glass doors or folding glass wall systems into a rear expansion helps connect the kitchen directly to outdoor patios or backyards. This seamless connection enhances indoor-outdoor living, making backyard social gatherings effortless. Strategic structural planning ensures that load-bearing walls are properly supported, giving the space an open, airy feel that completely modernizes the interior atmosphere. Pursuing carefully planned home extensions enables property owners to craft custom culinary spaces that serve as stunning centerpiece environments for daily life.
Building Upward with an Upper Level Dormer
When yard space is limited or local property setback requirements prevent outward expansion, looking upward provides a brilliant alternative strategy. Adding or enlarging dormers on an upper level can dramatically increase usable floor space and ceiling height without altering the foundational footprint of the property. This structural approach effectively transforms cramped, dark attic areas into bright, spacious living zones ideal for growing households. According to John Burns Research & Consulting, home renovation and repair projects drive 85% of porch and decking demand, whereas new builds represent 15%.
Executing an upward expansion requires careful consideration of structural framing, load distribution, and architectural symmetry. Roofing, weatherproofing, and insulation must be expertly integrated to preserve climate control and structural protection. When crafted thoughtfully, dormers enhance exterior curb appeal while offering incredible interior utility. Incorporating specialized home extensions upward allows homeowners to unlock hidden potential within their existing rooflines without sacrificing valuable outdoor lawn or garden space.
Creating an Indoor Outdoor Living Space
Modern residential design increasingly emphasizes the blend between interior comfort and outdoor enjoyment. Creating a dedicated covered porch, screened patio, or enclosed three-season room allows homeowners to experience fresh air and natural surrounding views regardless of changing weather conditions. These covered structures extend the usable living environment directly into the backyard, providing ideal spaces for dining, relaxing, or hosting gatherings with friends and family.
To maximize year-round usability, these outdoor features can be equipped with custom elements like overhead ceiling fans, built-in fireplaces, infrared heaters, and integrated architectural lighting systems. Screened options protect occupants from flying insects, while glass enclosure systems offer total protection against cool winds and driving rain. Selecting high-performance, weather-resistant materials ensures long-term structural integrity and minimal maintenance requirements across all seasons.
A well-designed outdoor environment serves as a natural transition between the main house and the surrounding garden landscape. Incorporating comfortable seating arrangements, custom outdoor kitchens, and ambient sound systems turns an underutilized lawn into a resort-style retreat. By incorporating thoughtful home extensions that emphasize outdoor living, homeowners can cultivate memorable everyday experiences right outside their back doors.
Converting Unused Areas into Functional Rooms
Sometimes the most effective way to reinvent a property is by maximizing unused structural possibilities. Extending living spaces into custom home offices, private guest quarters, or dedicated hobby rooms provides tailored solutions for evolving modern lifestyles. As remote work and flexible living arrangements become standard, having dedicated zones for specific activities promotes better personal organization, reduced daily clutter, and improved work-life balance.
Tailoring these spaces to specific personal hobbies or professional needs creates uniquely personalized living environments. A dedicated workspace can feature custom built-in cabinetry, specialized sound-dampening insulation, and ergonomic task lighting designed for virtual meetings and focused projects. A private guest suite can offer exceptional comfort with attached private bathrooms and kitchenette amenities, providing visitors with a warm and welcoming retreat during extended stays.
Achieving a cohesive look across all modified spaces requires consistent interior finishes, continuous flooring transitions, and unified architectural trim details. Every addition should feel intentionally integrated into the original design scheme. Choosing bespoke home extensions helps families adapt their physical environments to support long-term goals without compromising on style, comfort, or overall structural harmony.
Adding a Private Suite for Multigenerational Living
As modern living dynamics shift, multigenerational housing arrangements are becoming increasingly popular among homeowners. Designing a secondary living suite or main-floor in-law apartment provides family members with an ideal combination of independence and connection. Adding dedicated living quarters allows multiple generations to share a single address while maintaining individual privacy and personal boundaries.
A comprehensive multigenerational suite typically includes a private bedroom, an accessible full bathroom, a comfortable sitting area, and a separate entrance. Designing these areas with accessibility in mind ensures long-term comfort for older relatives or guests with mobility considerations. Features such as curbless showers, wider doorways, and step-free transitions make the living environment safer and more accommodating for everyone.
Reimagining your physical environment is an exciting journey that breathes fresh energy into your daily life. By thoughtfully planning custom home extensions, homeowners can enjoy enhanced functionality, improved aesthetic harmony, and personalized spaces tailored to their unique lifestyles. Taking the step to upgrade your property ensures that your residence continues to meet your evolving needs for many years to come.
If you are ready for a dramatic residential transformation, contact us at A Father Of Four | Dormers & Extensions General Contractor today. We will help you bring your creative vision to life with expert guidance and exceptional structural craftsmanship.